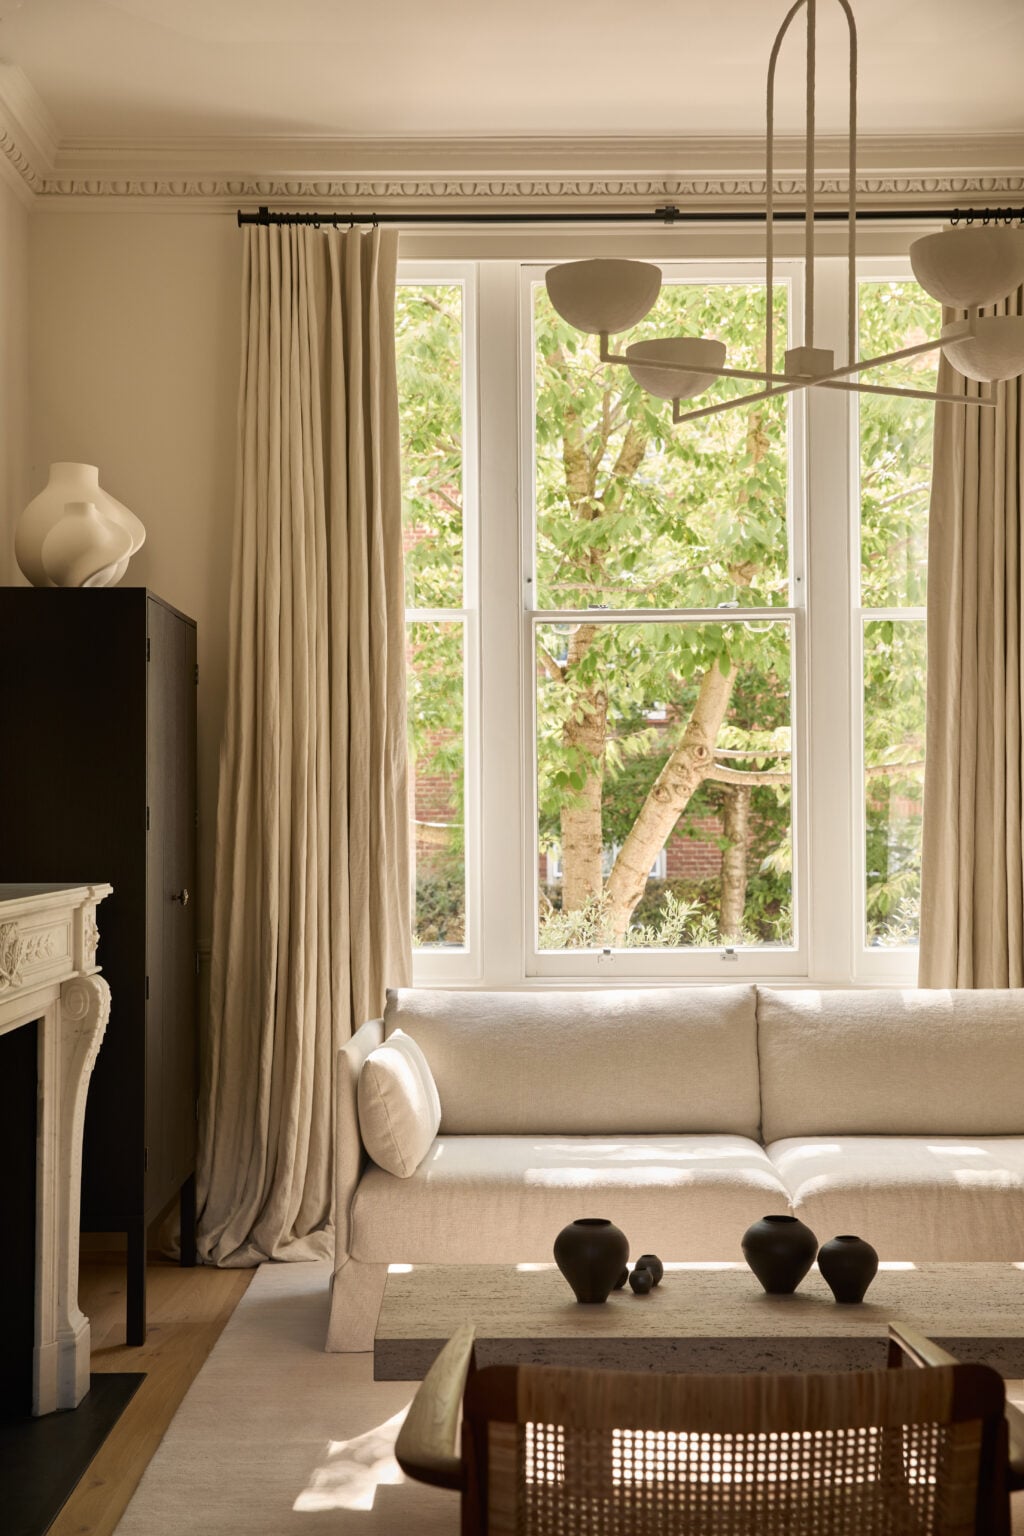
Delicately woven into the home’s storied English narrative is a contemporary Australian thread, adding a new layer to its fabric. This cultural sensibility is considered and embodied throughout, with the architectural direction of the home’s extension forging an indoor-outdoor connection with the adjacent courtyard.
The new programme enables the Georgian home’s floorplan to cohere seamlessly with the garden, creating vast sightlines that now treat the two spaces as a single entity.
Collaboratively conceived by Vange Markou of The Specified and Neha Narayan of Studio Arka.
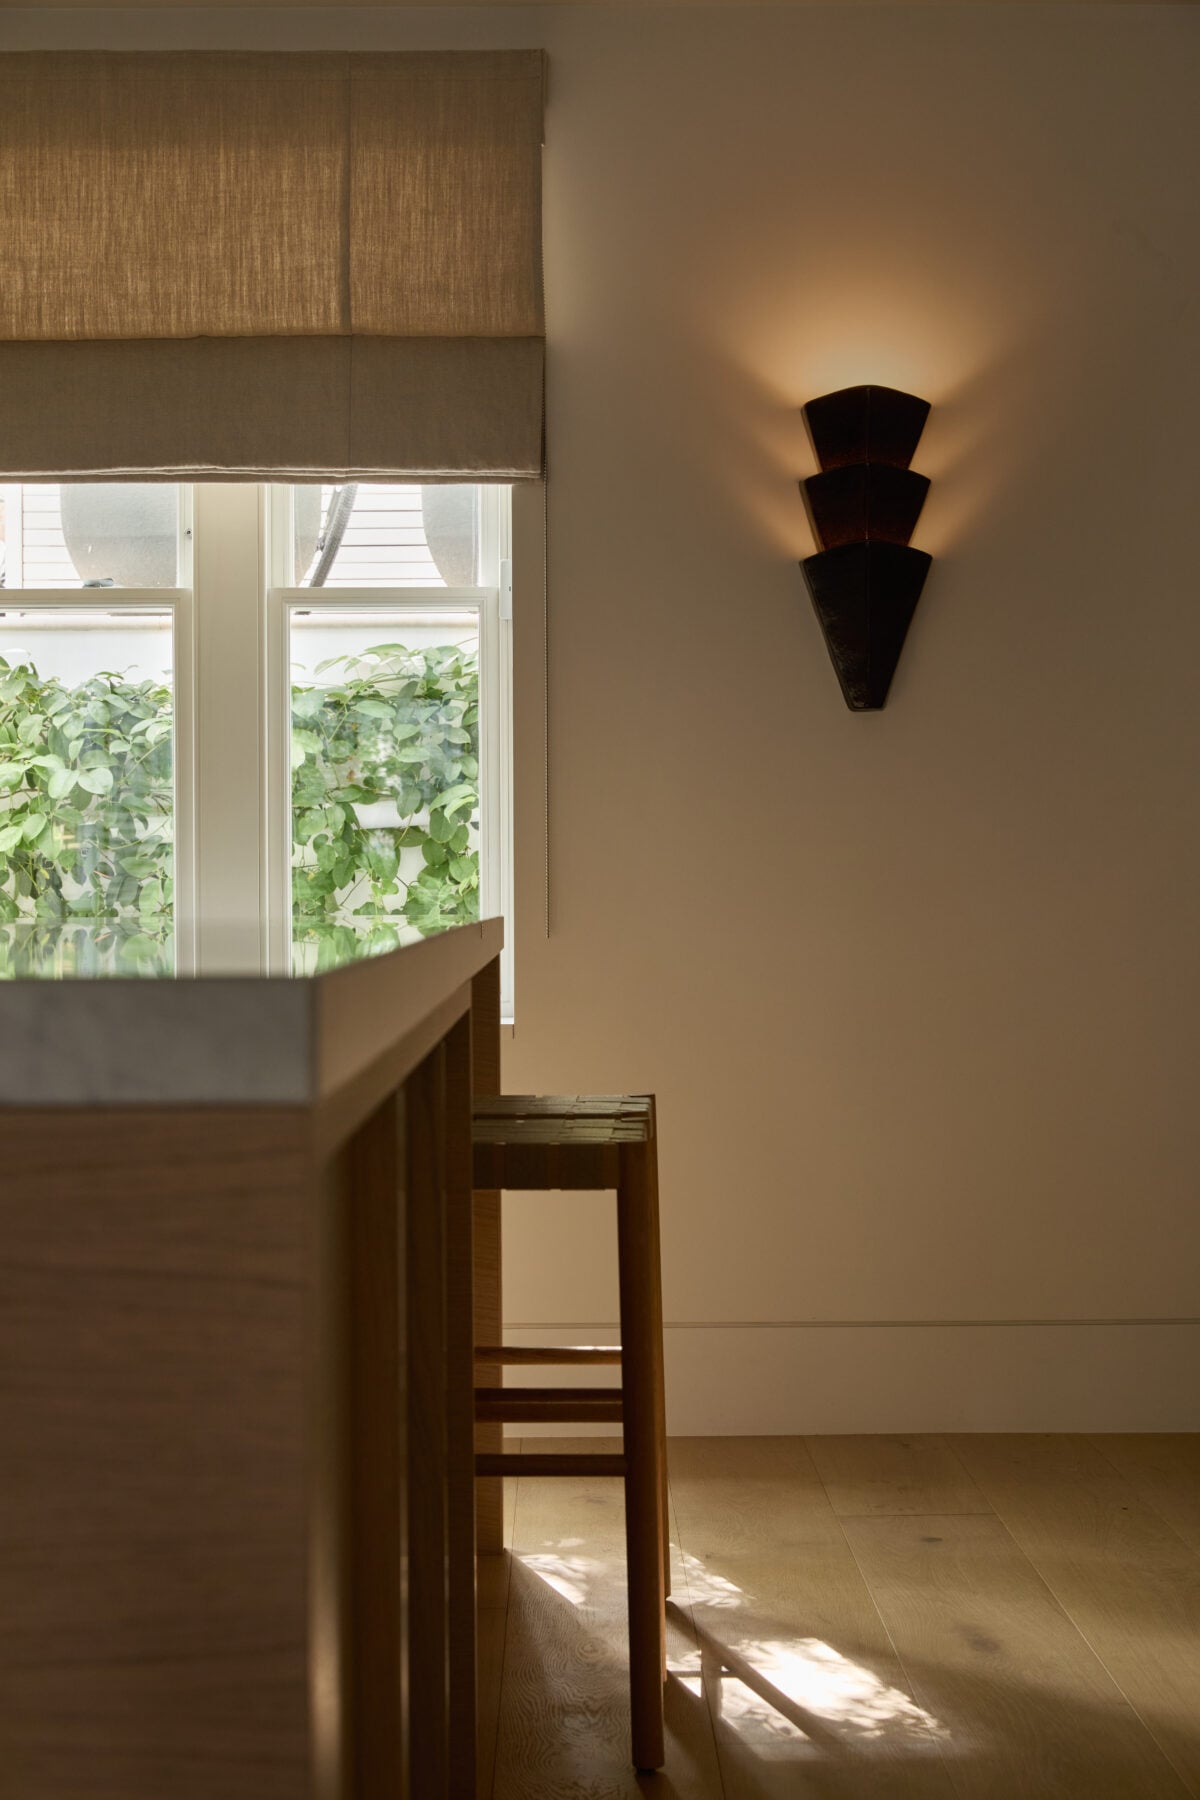
Featuring Three Tier Sconce by Sarah Nedovic
Spanning five levels, the interiors of the 550-square-metre home were reconfigured to support a new programme aligned to the client’s lifestyle. The foundation of the design lies in spatial flow and proportion, balancing areas for gathering with more private retreats, each carefully considered to support daily rituals and individual needs.
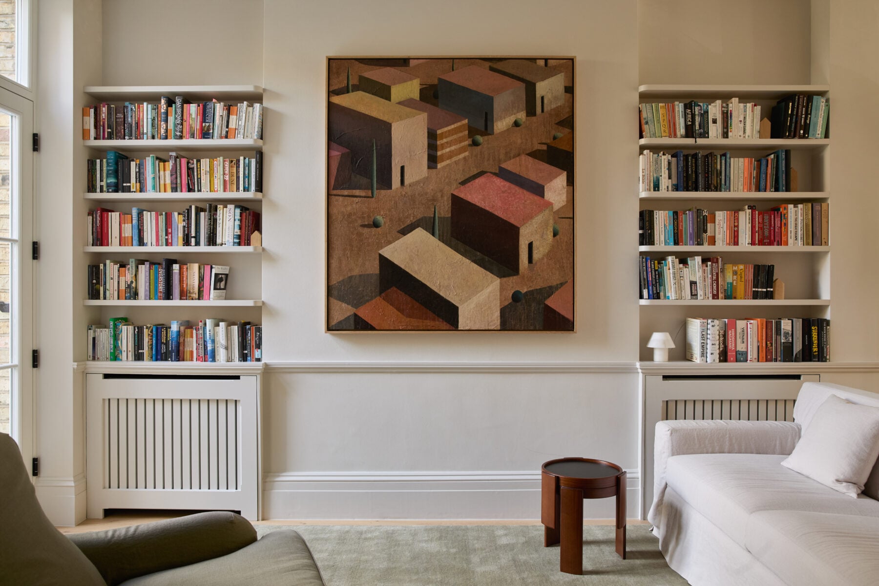
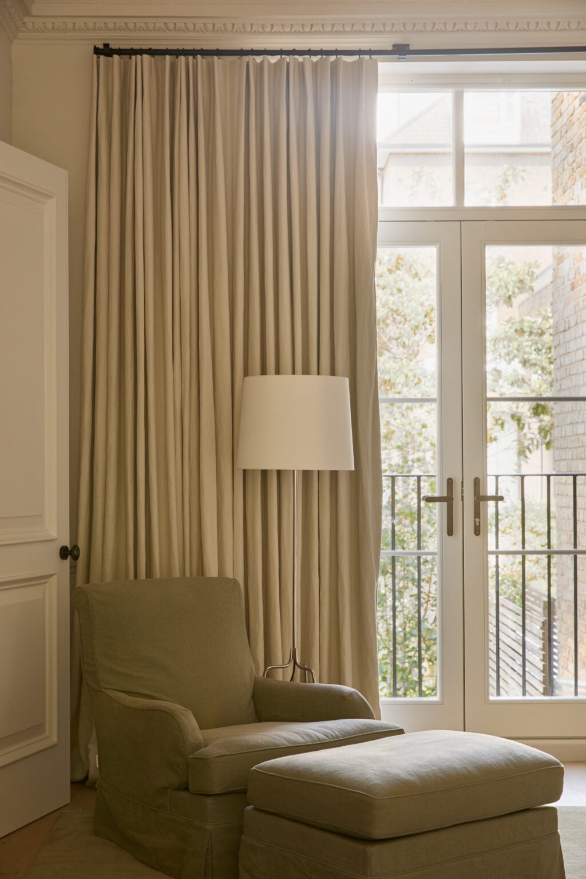
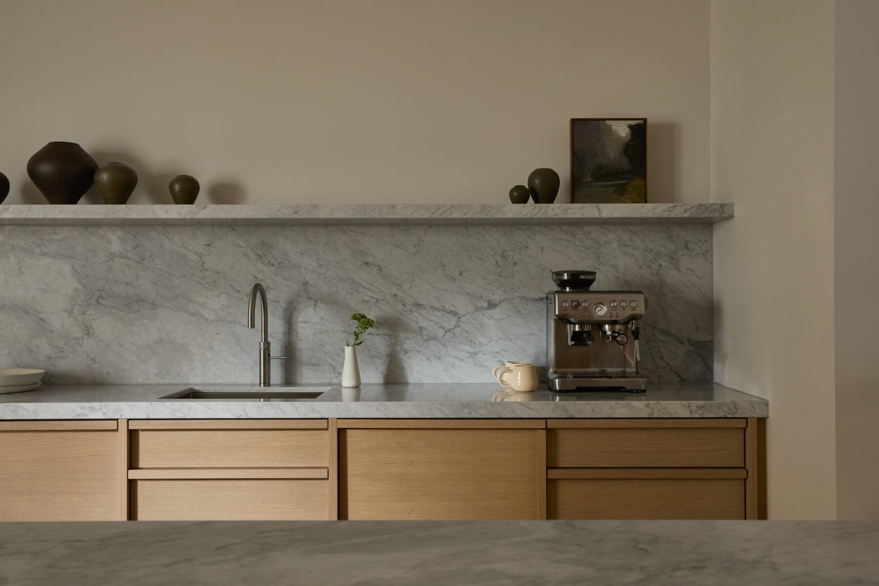
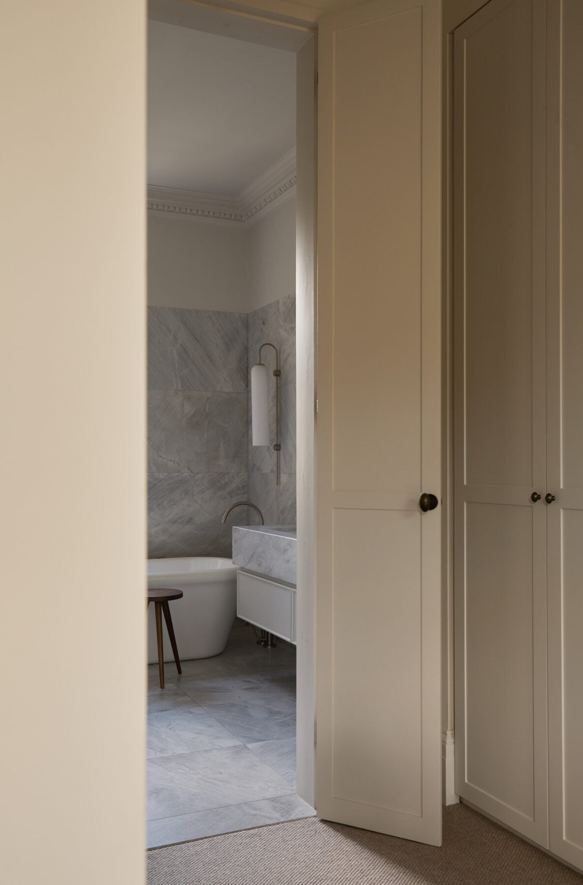
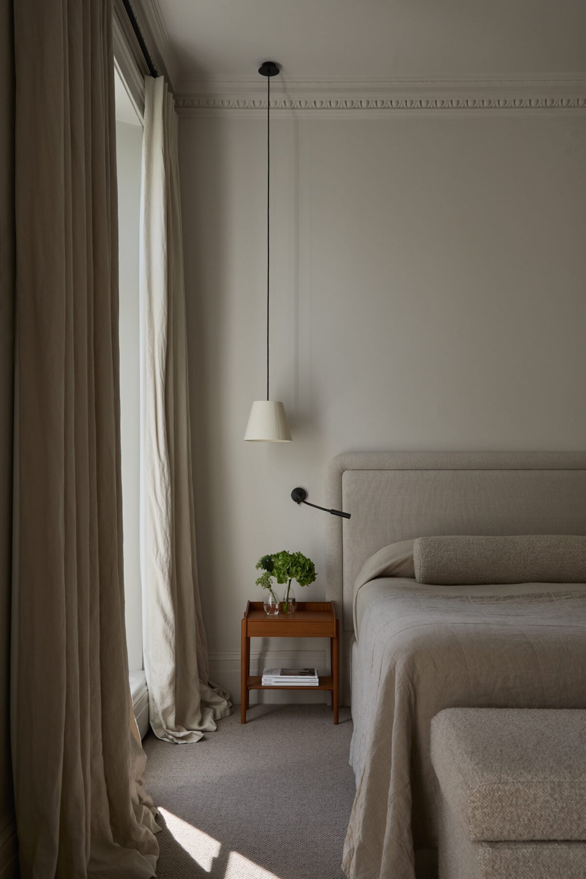
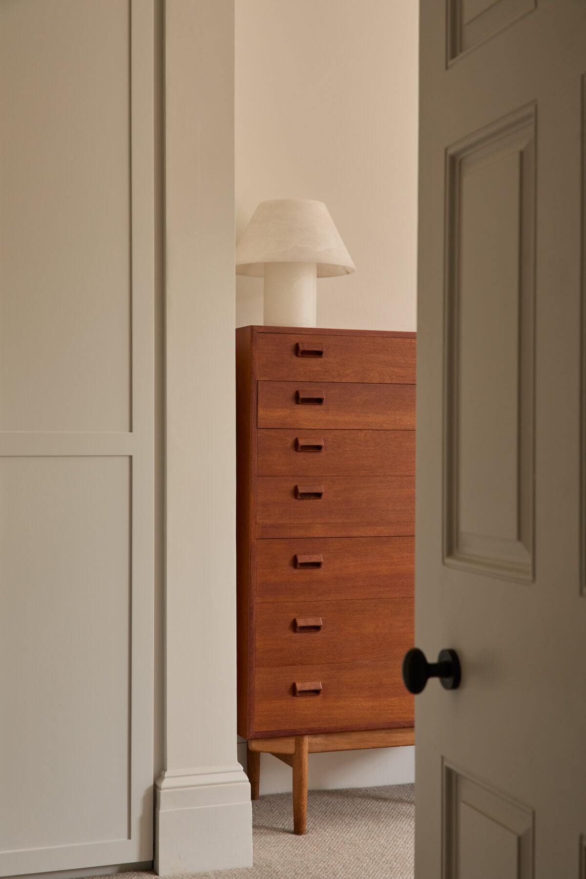
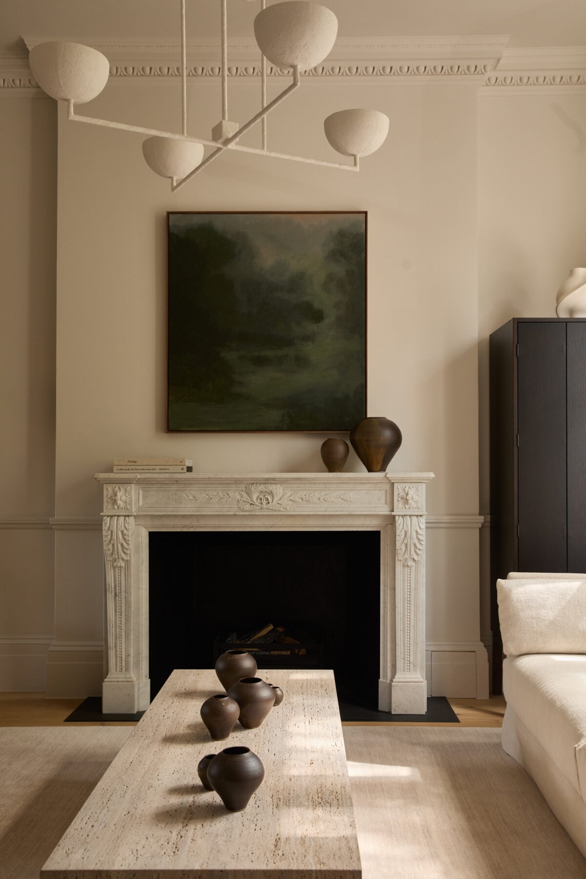

Retaining the townhouse’s historic integrity was paramount to the design, as Georgian architectural details are firmly set in the background, including mouldings, fireplaces, and timber floors. Contemporary elements have been deftly introduced through steel-framed apertures, clean, minimalist architectural lines, and a restrained yet warm neutral palette shaped by natural materials such as blonde oak and Carrara marble. This measured dialogue between heritage and modernity finds its clearest expression in the curved staircase, a defining intervention that gently ushers the home into the present.
Explore featured products
You made it this far
Join our mailing list for regular updates from The Specified